Skip to content
Brentwood Inspection

Project types

What we inspect

Twelve project types, from a single home to a high-rise tower — each with a defined set of inspection functions and the quantities we need to scope it.

Residential

Detached homes inspected one address at a time.

  • Foundation, slab and crawlspace evaluation
  • Framing, sheathing and structural load path review
  • Roof covering, flashing and drainage assessment
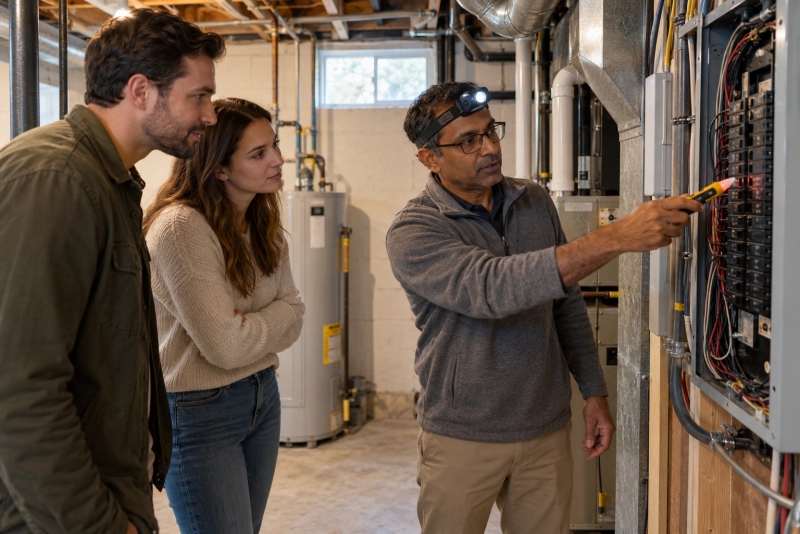
  • Electrical service, panel and branch circuit checks

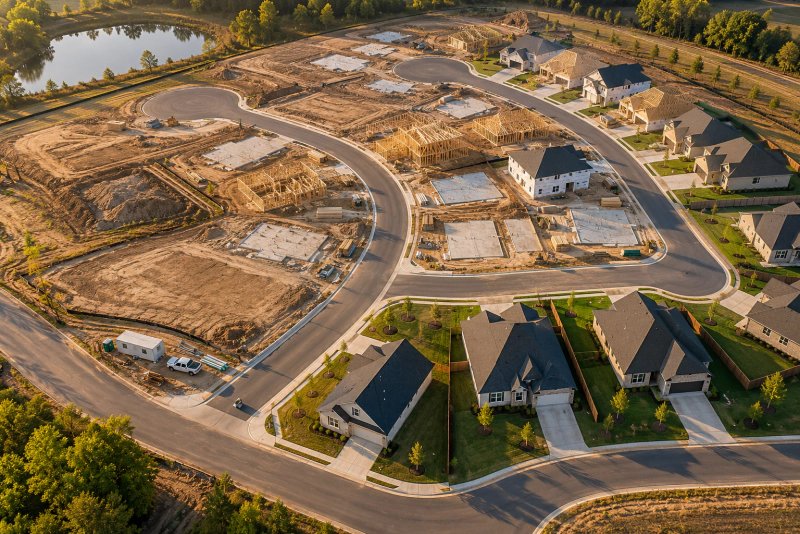
Subdivisions and tract developments by phase and lot.

  • Phase and lot scheduling aligned to the build programme
  • Pre-pour foundation and footing verification
  • Frame, rough-in and insulation milestone inspections
  • Standardized checklists across every lot

Garden-style and walk-up communities.

  • Unit interior inspections with sampling plans
  • Common area, corridor and stair review
  • Life-safety: egress, fire separation and alarms
  • Roof, envelope and balcony assessment

Phased multi-family developments under construction.

  • Phase-by-phase milestone inspections
  • Fire-rated assembly and penetration checks
  • Waterproofing and below-grade verification
  • Framing and shear wall inspections

Owner-commissioned inspections before you buy, sell or insure.

  • Pre-purchase and pre-listing inspections
  • Roof, attic and insulation evaluation
  • Electrical, plumbing and HVAC operation
  • Appliances, doors, windows and interior finishes

Residential & Mixed Use

Towers with podiums, cores and structured parking.

  • Level-by-level structural and slab inspections
  • Curtain wall and facade installation review
  • MEP riser and shaft inspections
  • Fire suppression, standpipe and alarm verification

MHR

MHR

Mid-rise residential, typically four to twelve levels.

  • Podium slab and transfer level inspections
  • Wood-frame-over-podium framing review
  • Fire separation and draftstopping checks
  • Window, balcony and envelope installation

Commercial

Commercial

COMM

Office, retail, hospitality and mixed-use assets.

  • Site, paving and exterior envelope review
  • Roofing systems and rooftop equipment
  • Structural observations and visible distress
  • MEP system condition and remaining life

Warehouse, distribution, manufacturing and flex.

  • Slab-on-grade flatness and cracking review
  • Tilt-up and pre-engineered metal building review
  • Roof membrane and drainage on large footprints
  • Loading dock, door and leveler condition

Parking

PARKING

Above and below-grade decks and garages.

  • Concrete deck spalling, cracking and delamination
  • Post-tensioned and precast connection review
  • Expansion joints, sealants and traffic coatings
  • Drainage and ponding assessment

Review Services

Plan Review

PLANREV

Catch issues on paper before they are built.

  • Architectural and structural drawing review
  • Code compliance checks (IBC / IRC references)
  • Fire and life-safety plan review
  • Envelope and waterproofing detail review

Site Safety

SAFETY

Jobsite hazard reviews that protect people and policies.

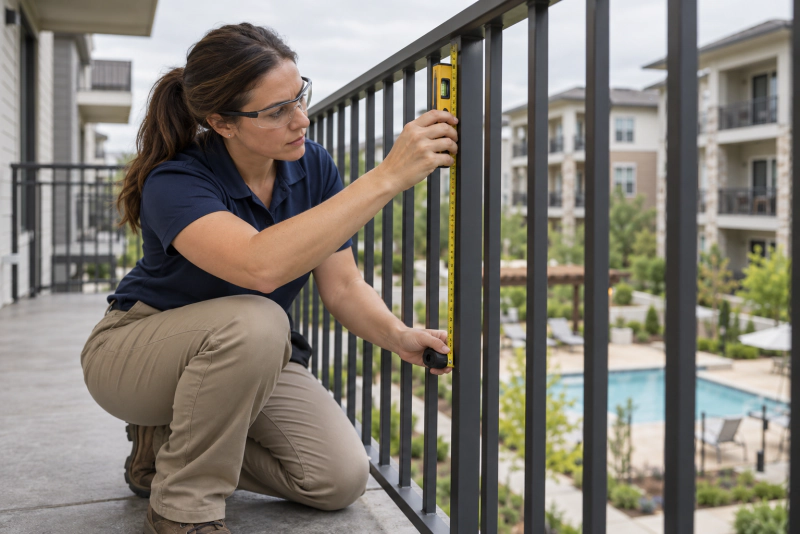
  • Fall protection and guardrail checks
  • Scaffolding, ladders and access review
  • Housekeeping, fire prevention and hot work
  • Excavation and trenching observations

Ready to scope your inspection?

Tell us about the property and we will send a tailored proposal — usually within one business day.